
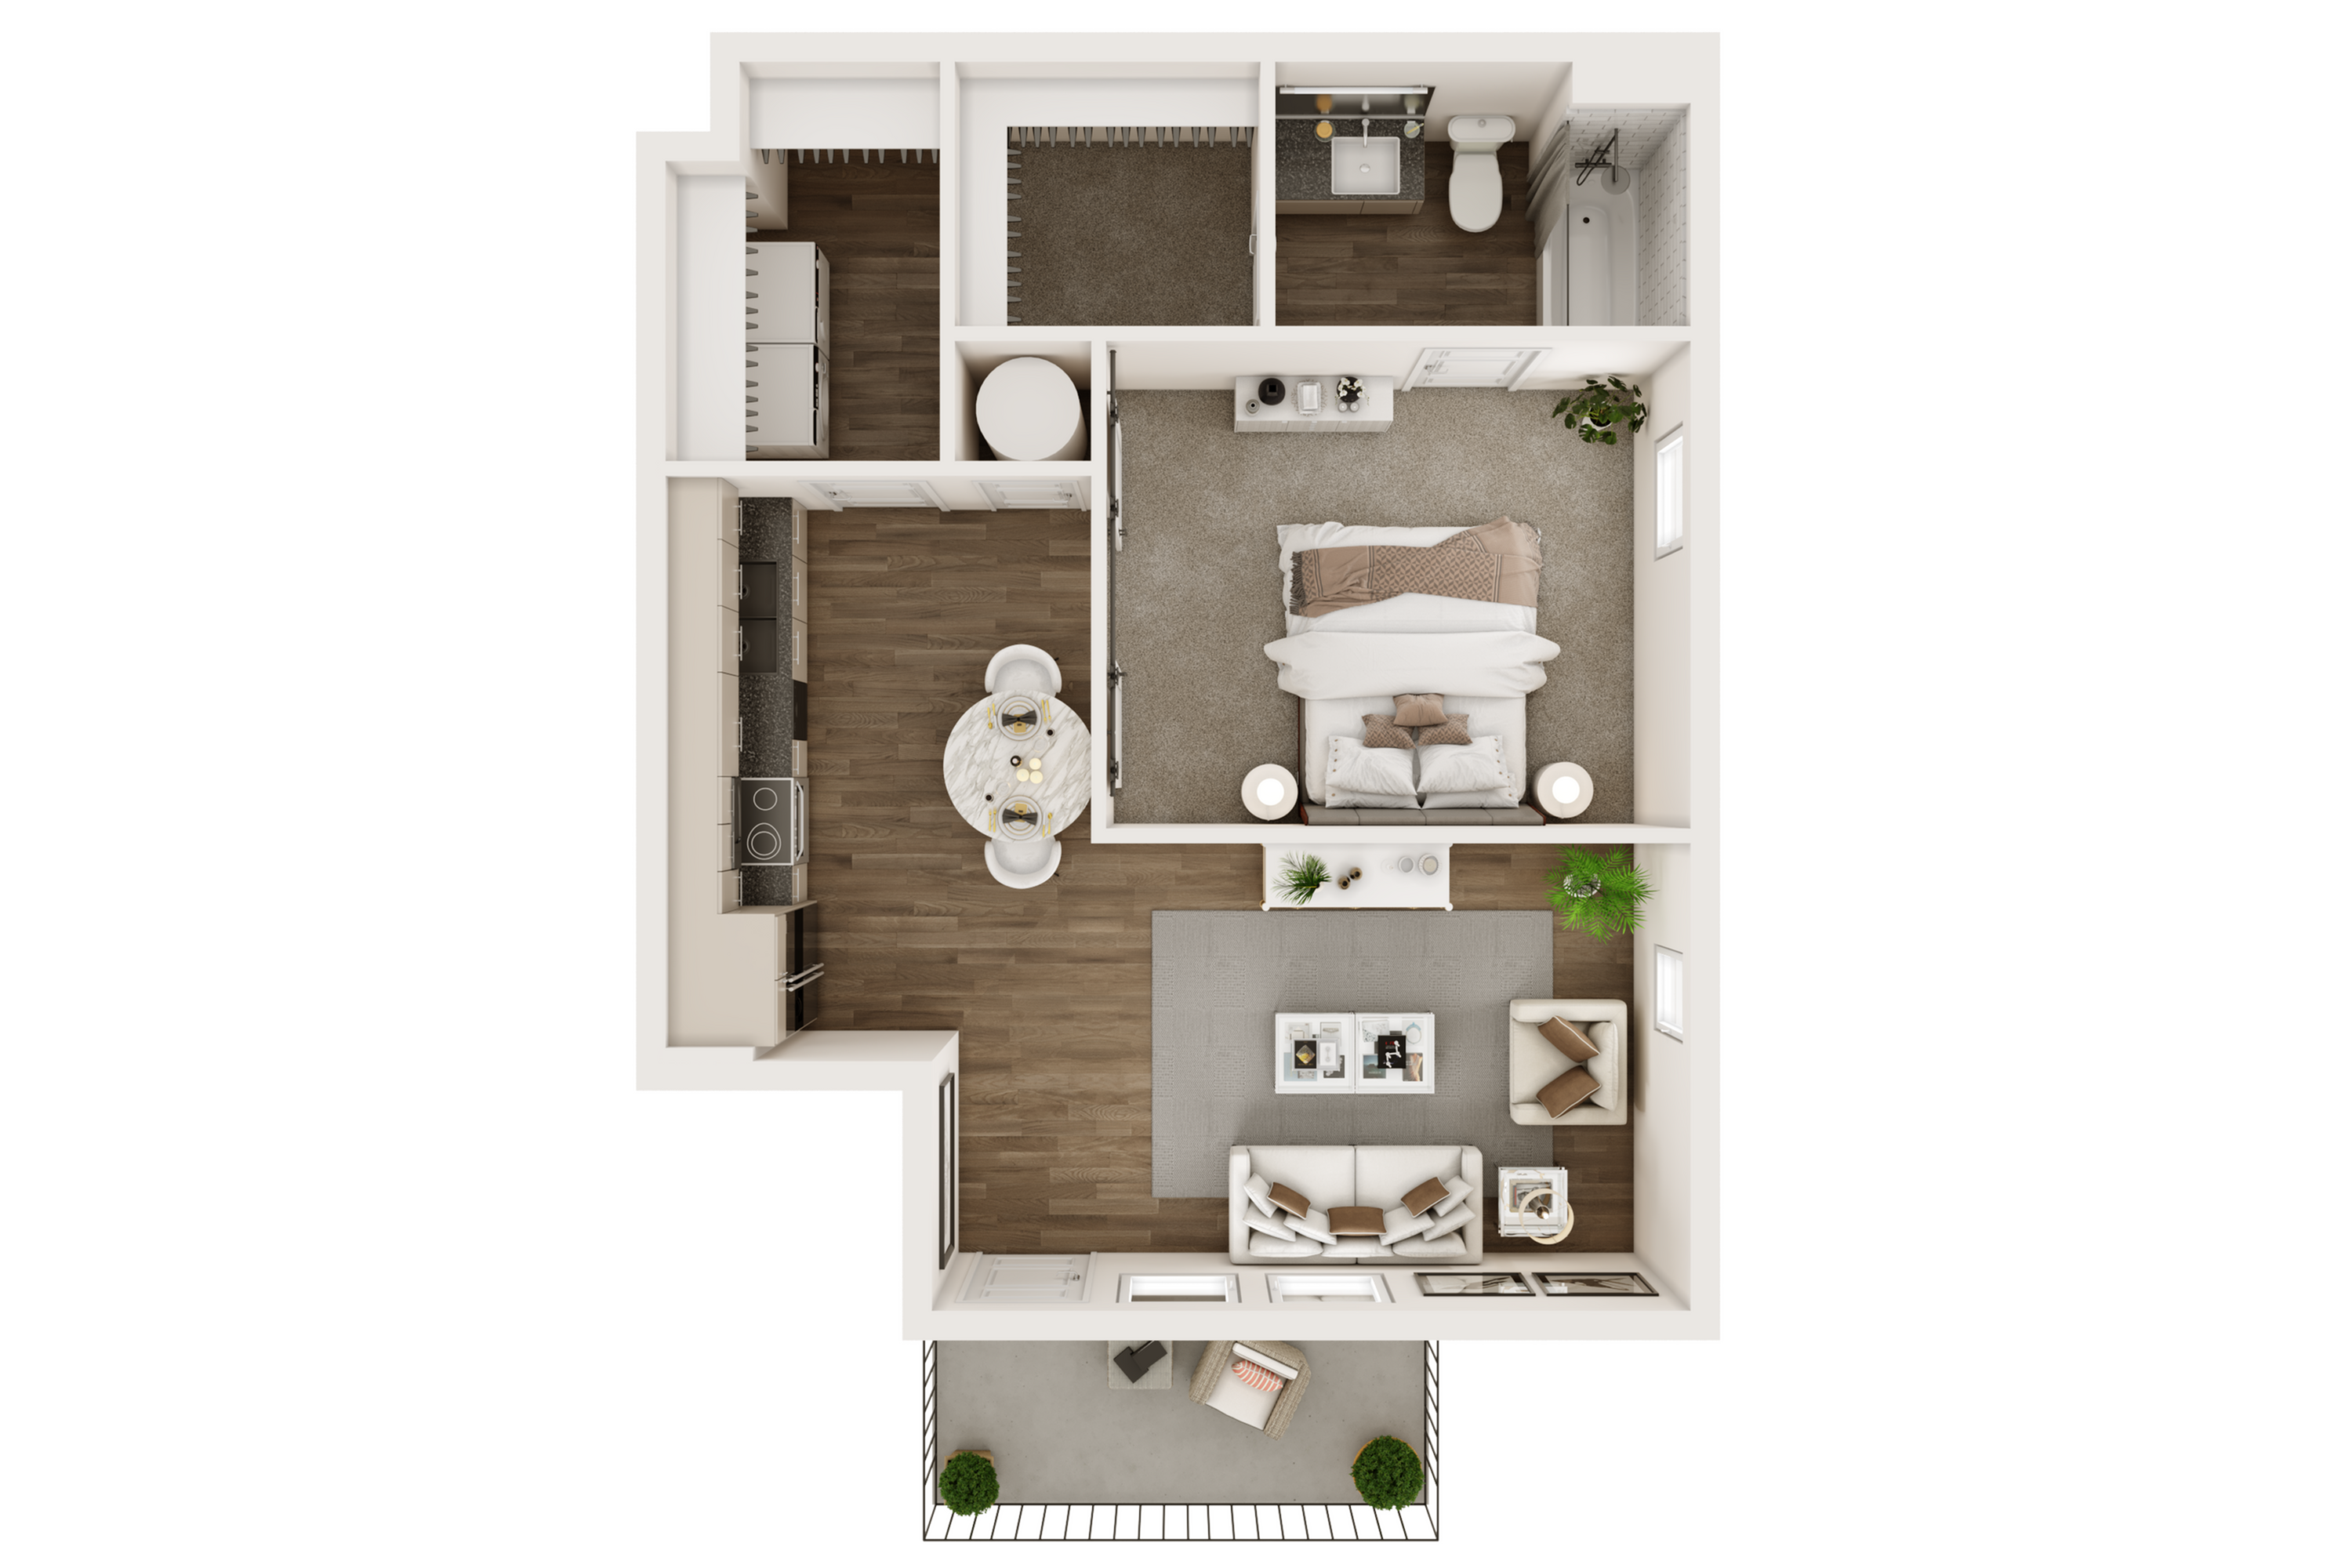
S1
Floor plan overview
Current Specials
Enjoy Up to 3 Months Free When You Secure Your New Home Today!
Up to 3 months free when you secure your new home today. *Look and lease move-in by end of September to receive an additional $1000 at move-in plus a waived admin fee. *Look and lease move-in by end of October to receive an additional $500 at move-in plus a waived admin fee.
Enjoy Up to 3 Months Free When You Secure Your New Home Today!
Up to 3 months free when you secure your new home today. *Look and lease move-in by end of September to receive an additional $1000 at move-in plus a waived admin fee. *Look and lease move-in by end of October to receive an additional $500 at move-in plus a waived admin fee.
Please review the terms and conditions for this special offer.
Terms & Conditions:
- • Terms and conditions apply
Available Units
0 availableFilter Listed Units
Customize your search with filters for price, size, bedrooms, and amenities
In-Unit Features
Select amenities that should be included in your unit

No Units available currently.
Try changing or removing some of your filters to see if availability changes.